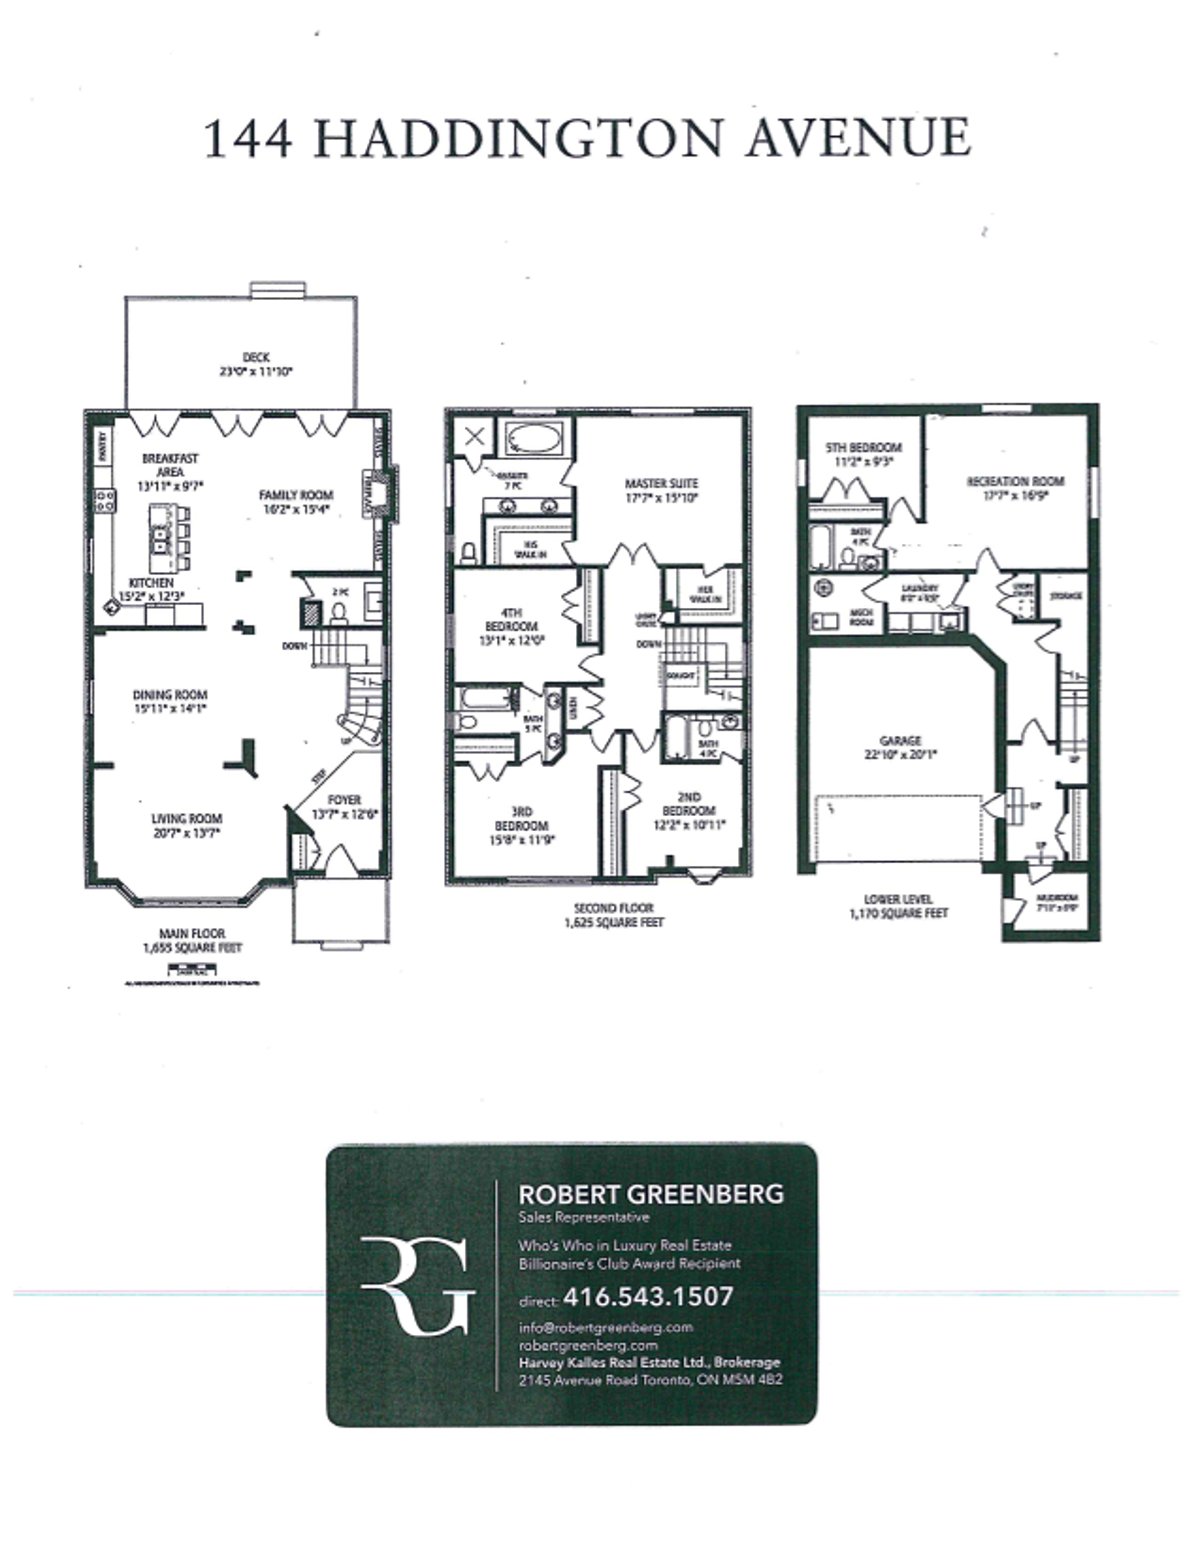
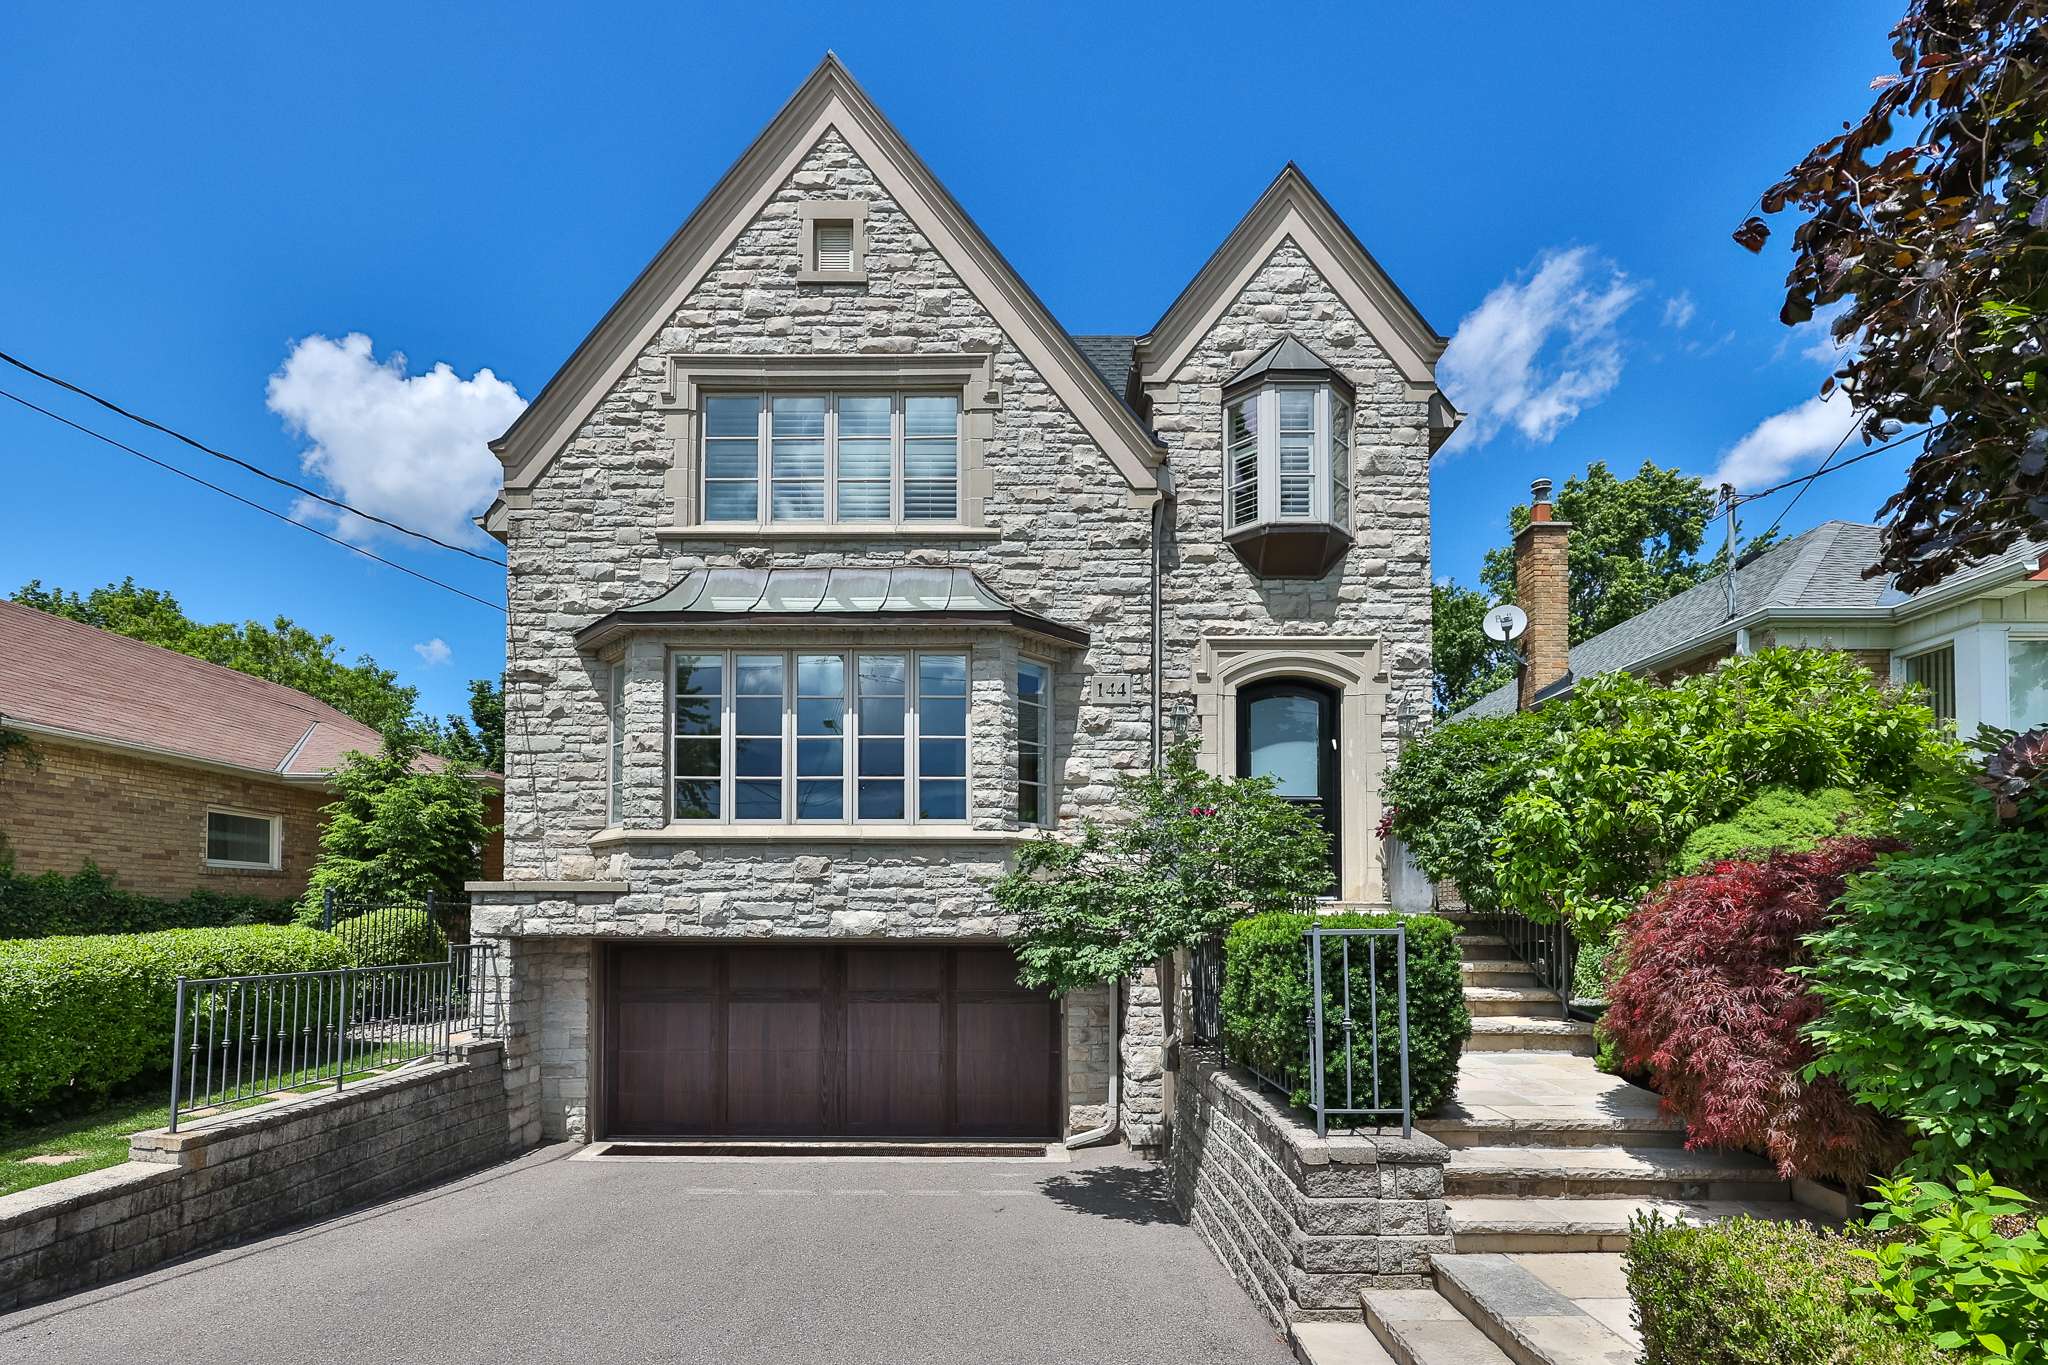
Welcome to this distinguished Bedford Park residence, where timeless design and modern comfort come together in one of Toronto’s most sought-after neighbourhoods. Offering nearly 3,280 sq. ft. of thoughtfully designed living space plus a professionally finished basement, this exceptional home features 4+1 bedrooms and 5 bathrooms, ideal for growing families and elegant entertaining.
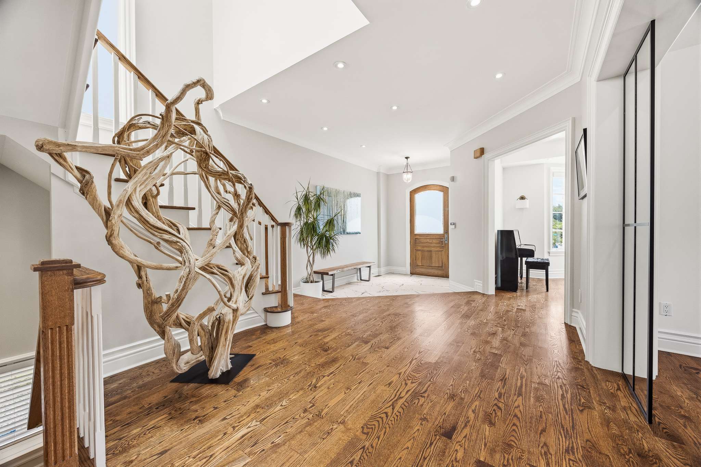
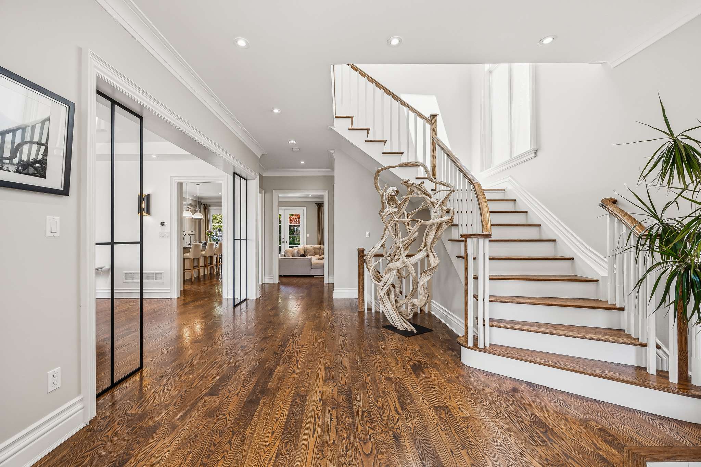
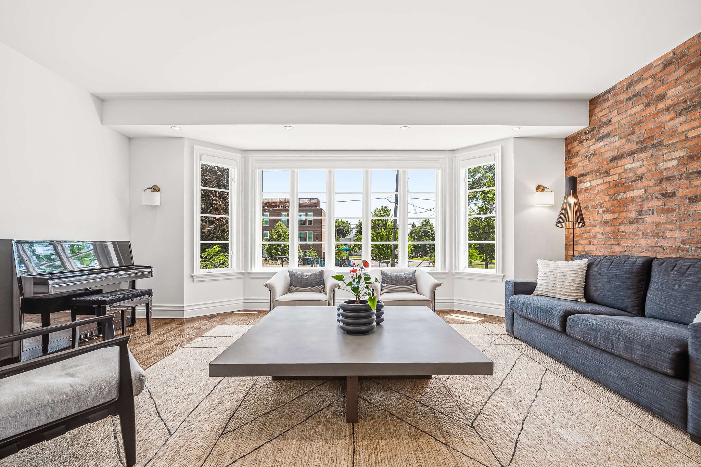
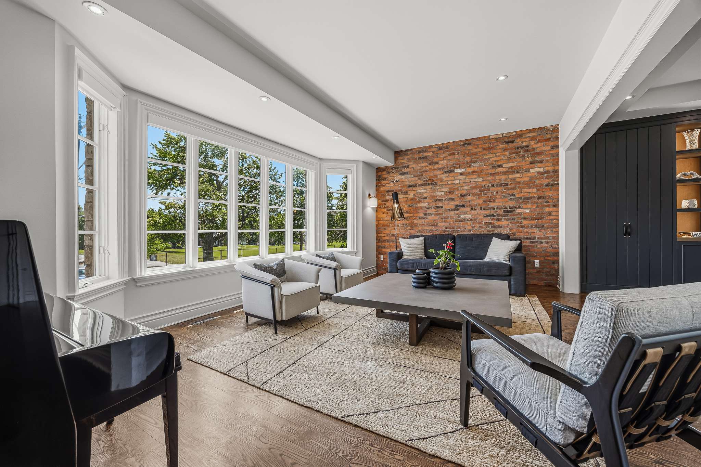
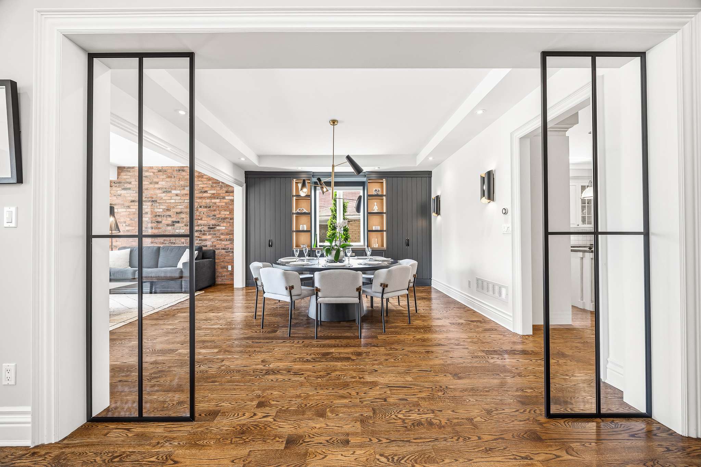
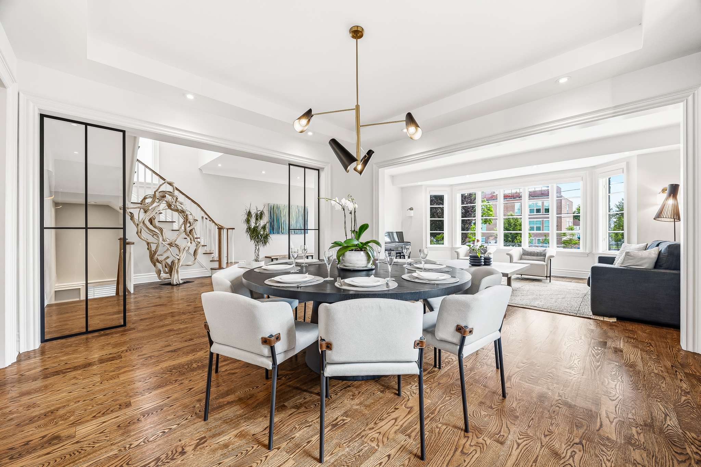
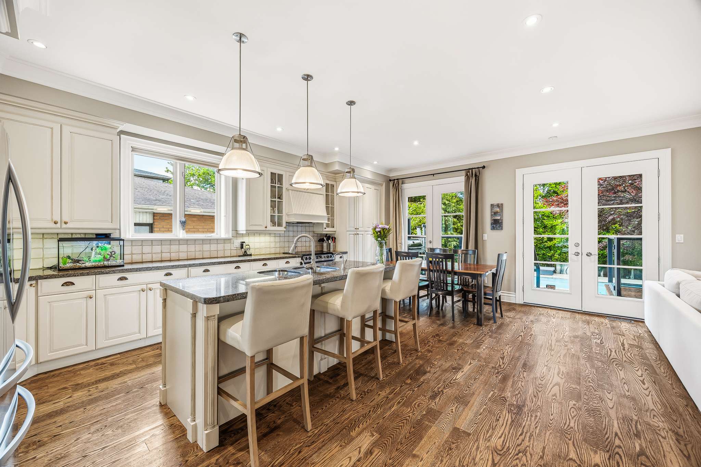
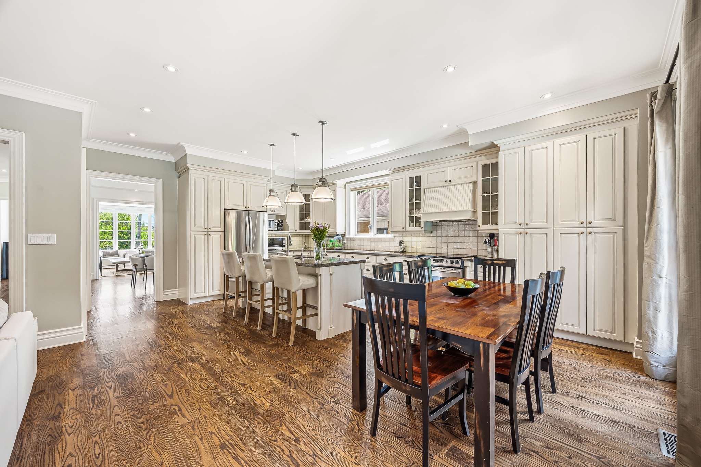
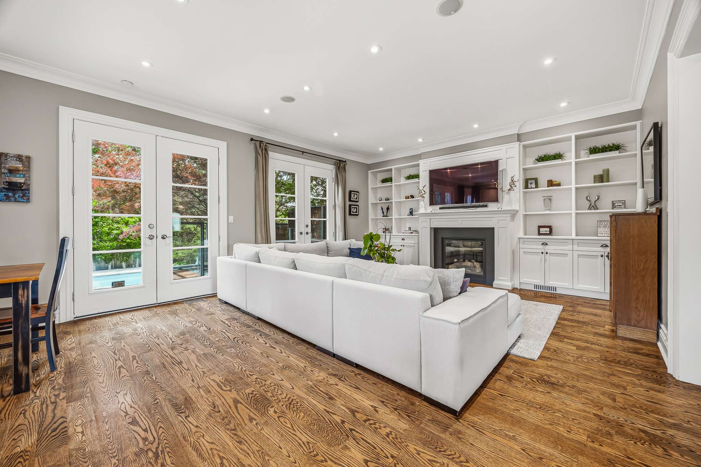
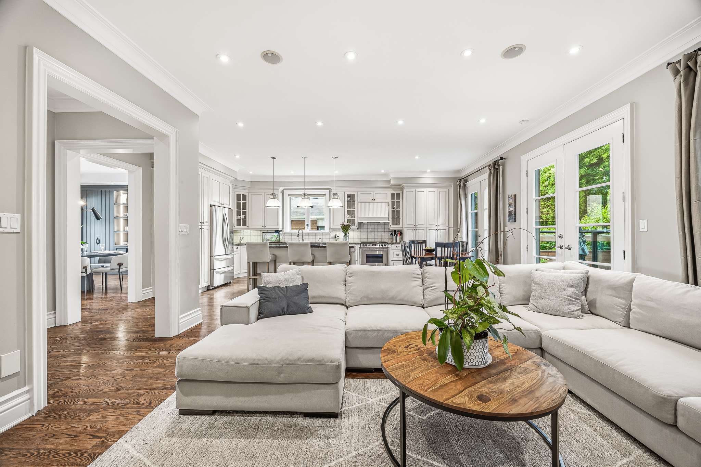
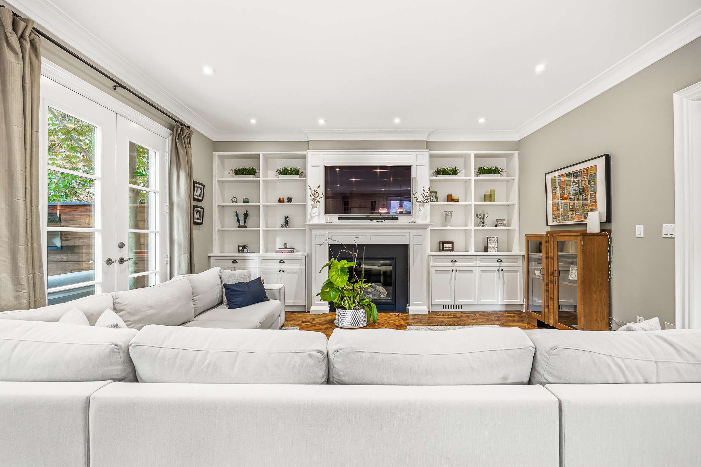
The main level is filled with natural light and showcases rich hardwood floors, custom built-in cabinetry, and a striking reclaimed Chicago red brick feature wall that adds warmth, character, and architectural appeal. The well-appointed kitchen features premium appliances, a generous centre island, abundant storage, and a bright breakfast area. Thoughtfully designed for everyday living and entertaining, it opens seamlessly to the family room while remaining connected to the formal dining room.
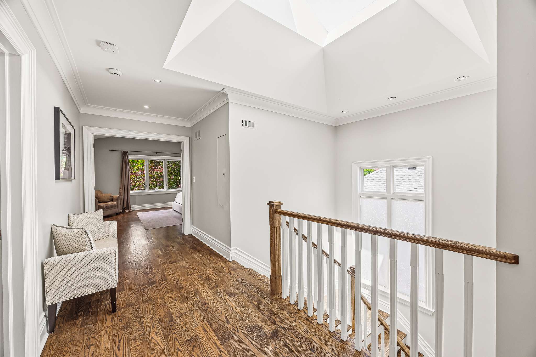
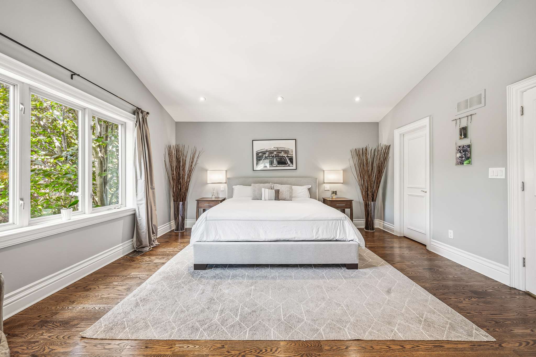
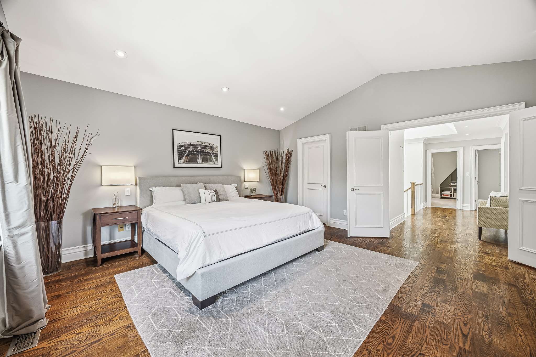
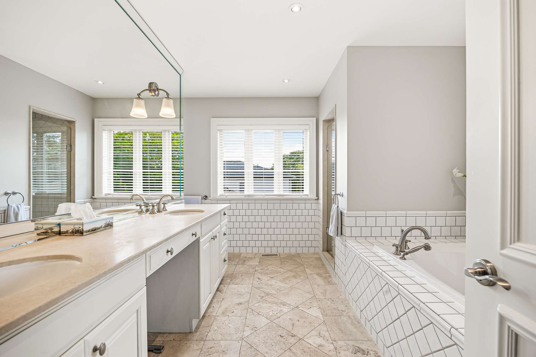
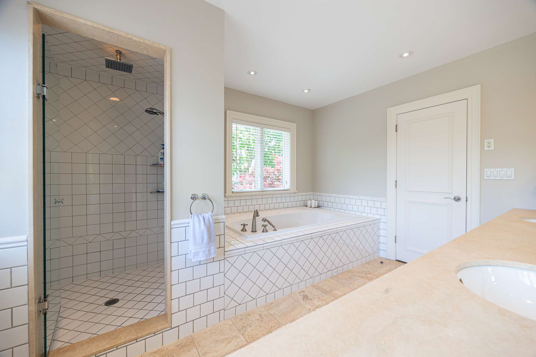
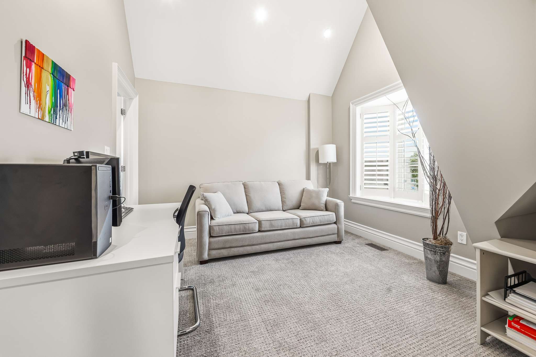
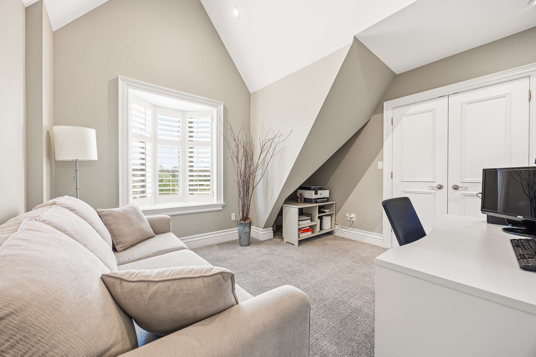
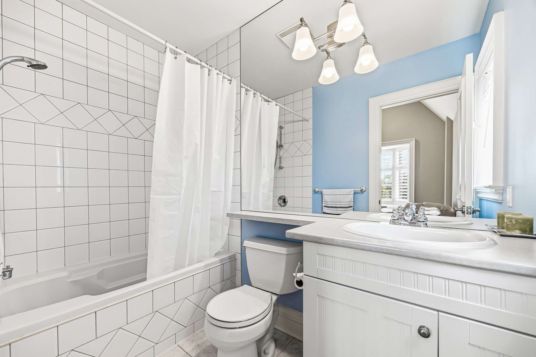
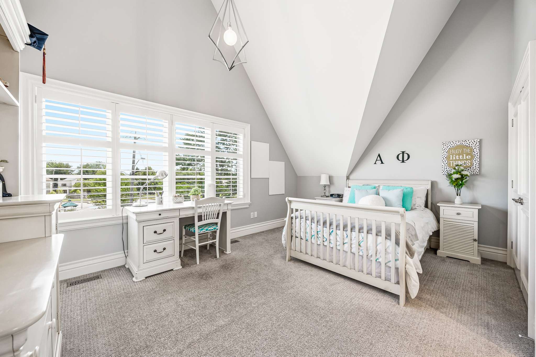
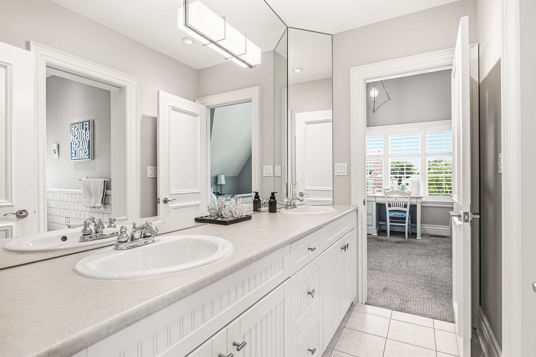
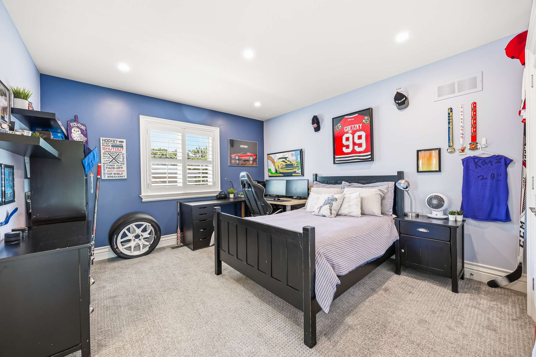
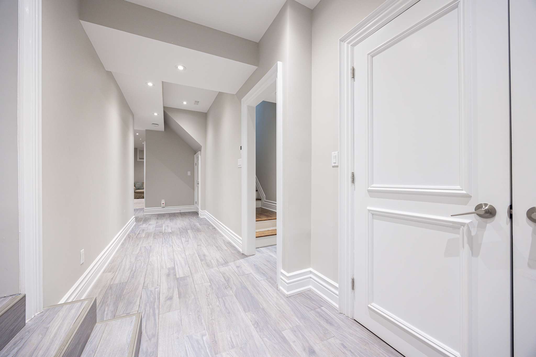
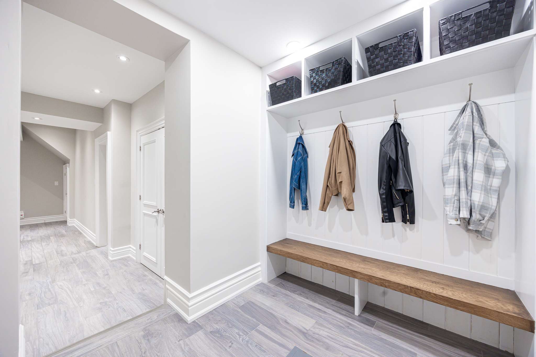
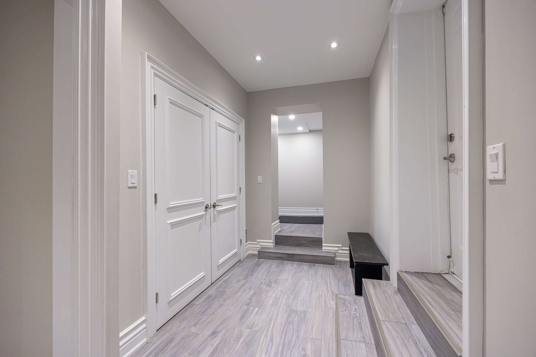
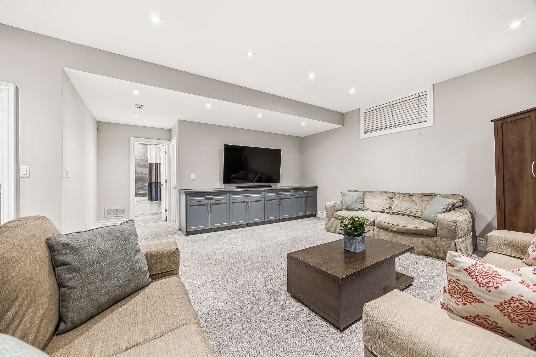
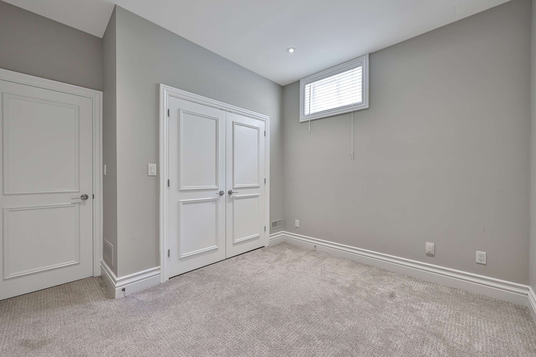
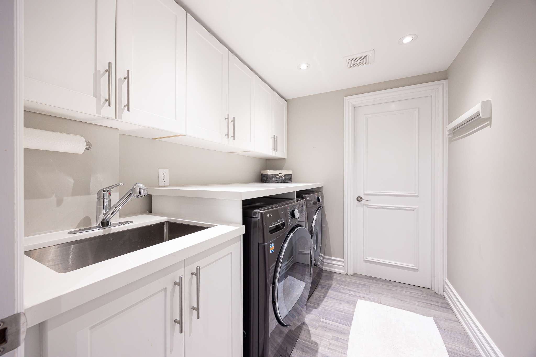
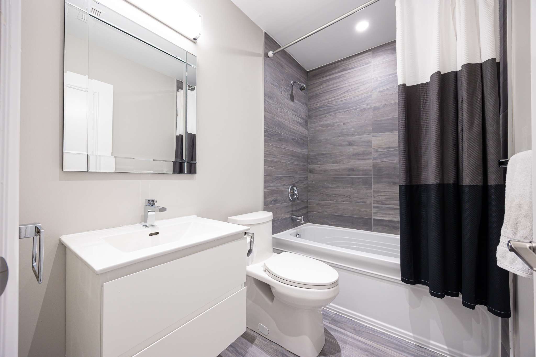
The upper level features a luxurious primary retreat with a spa-inspired ensuite and two his and hers walk-in closets, along with three additional well-appointed bedrooms. The finished lower level, complete with a separate entrance, heated floors, a spacious recreation area, fifth/nanny bedroom, full bathroom, mudroom, and laundry room, offers exceptional flexibility for guests or extended family.
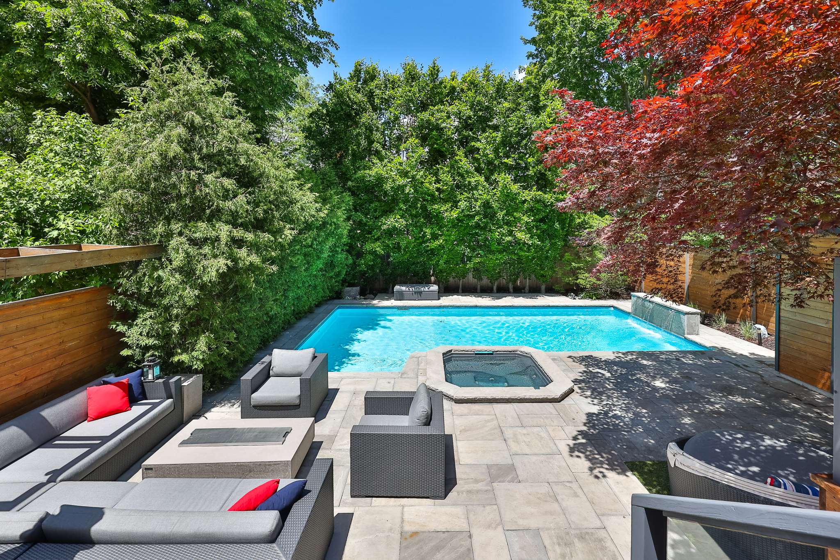
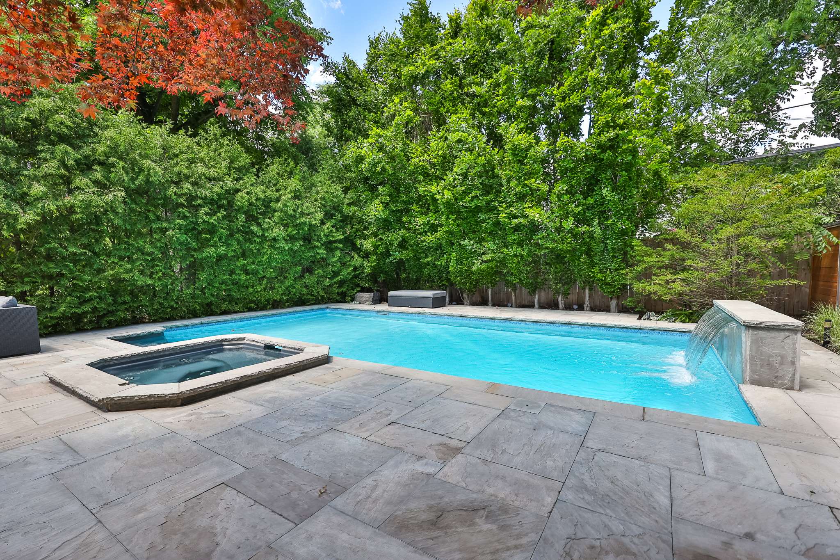
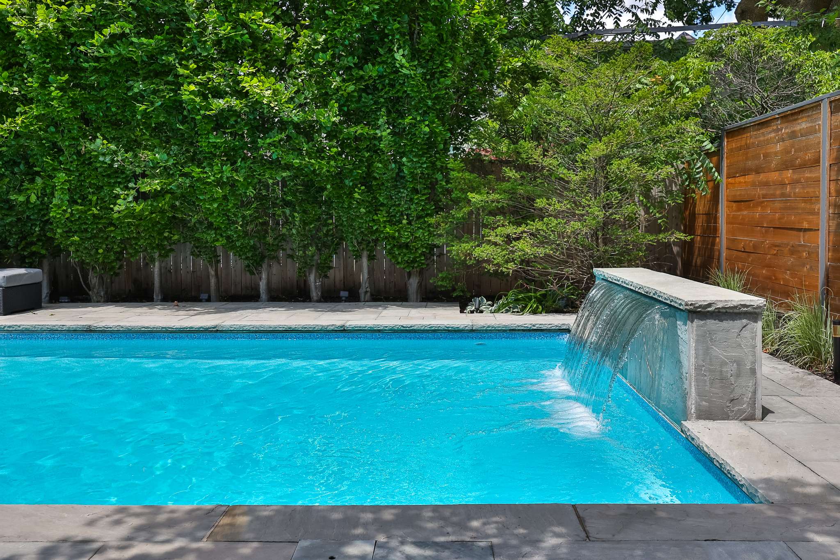
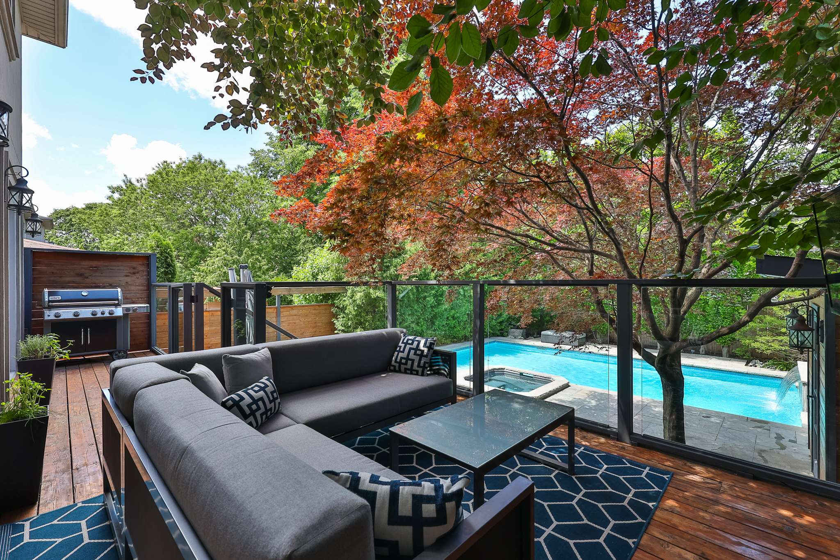
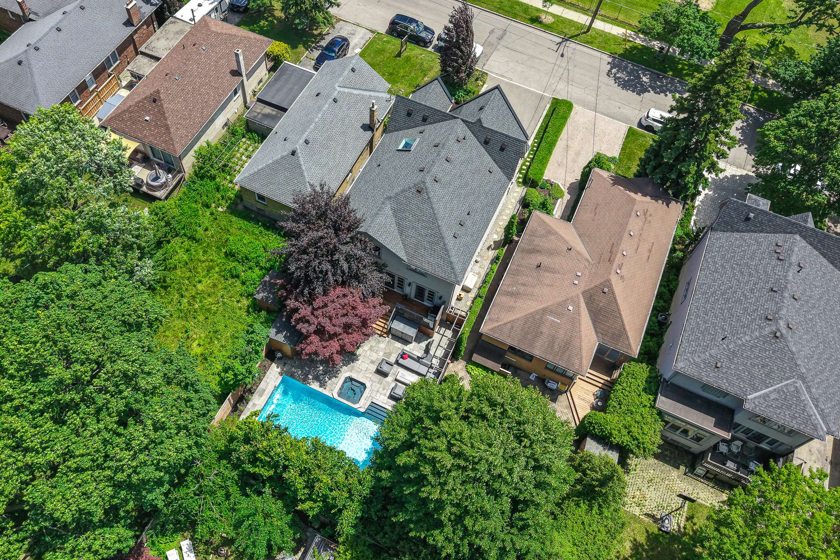
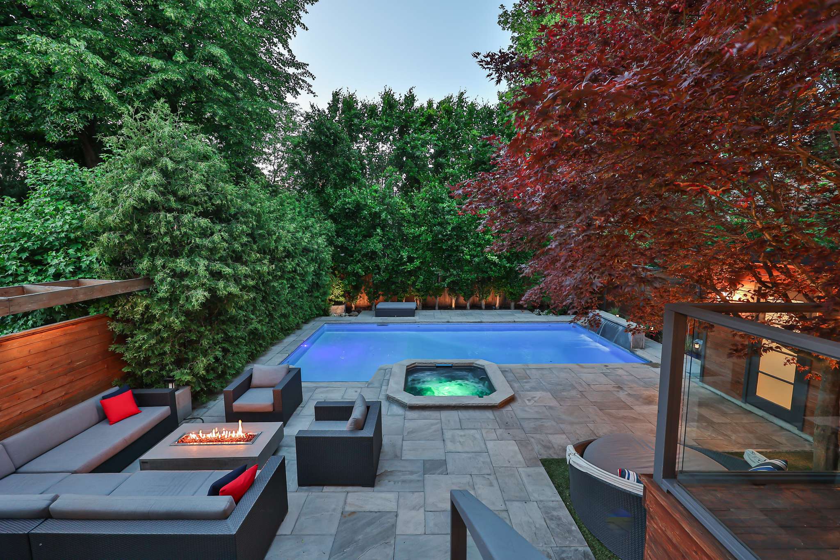
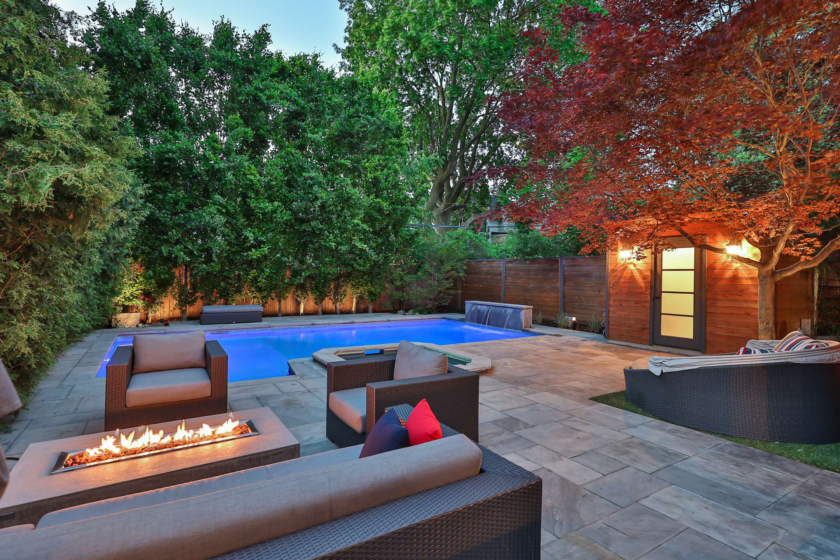
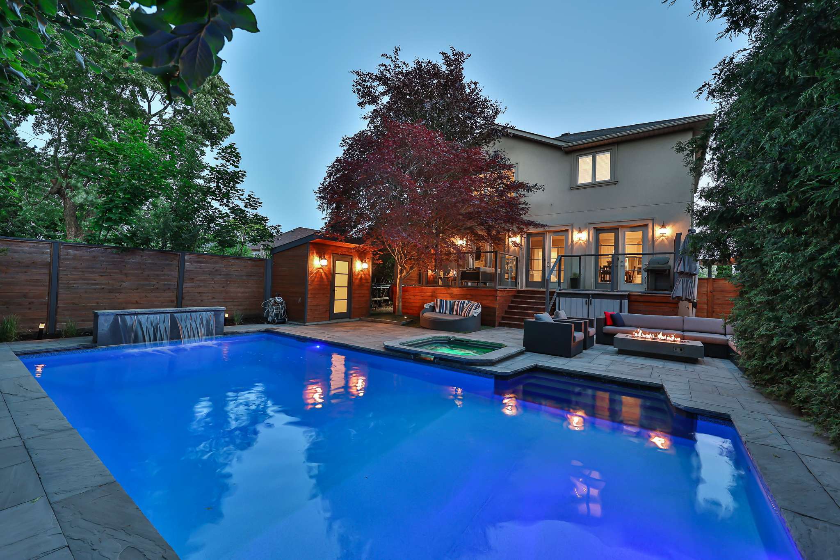
Designed for indoor-outdoor living, the private oasis backyard is a true retreat, featuring an inground pool with spillover spa and waterfall, fire pit, multiple seating areas, a custom cabana, and dedicated storage space.
Ideally located close to top-ranked schools, parks, shops, dining, transit, and neighbourhood amenities, this exceptional Bedford Park home offers a rare opportunity to enjoy refined family living in one of Toronto’s most prestigious communities.


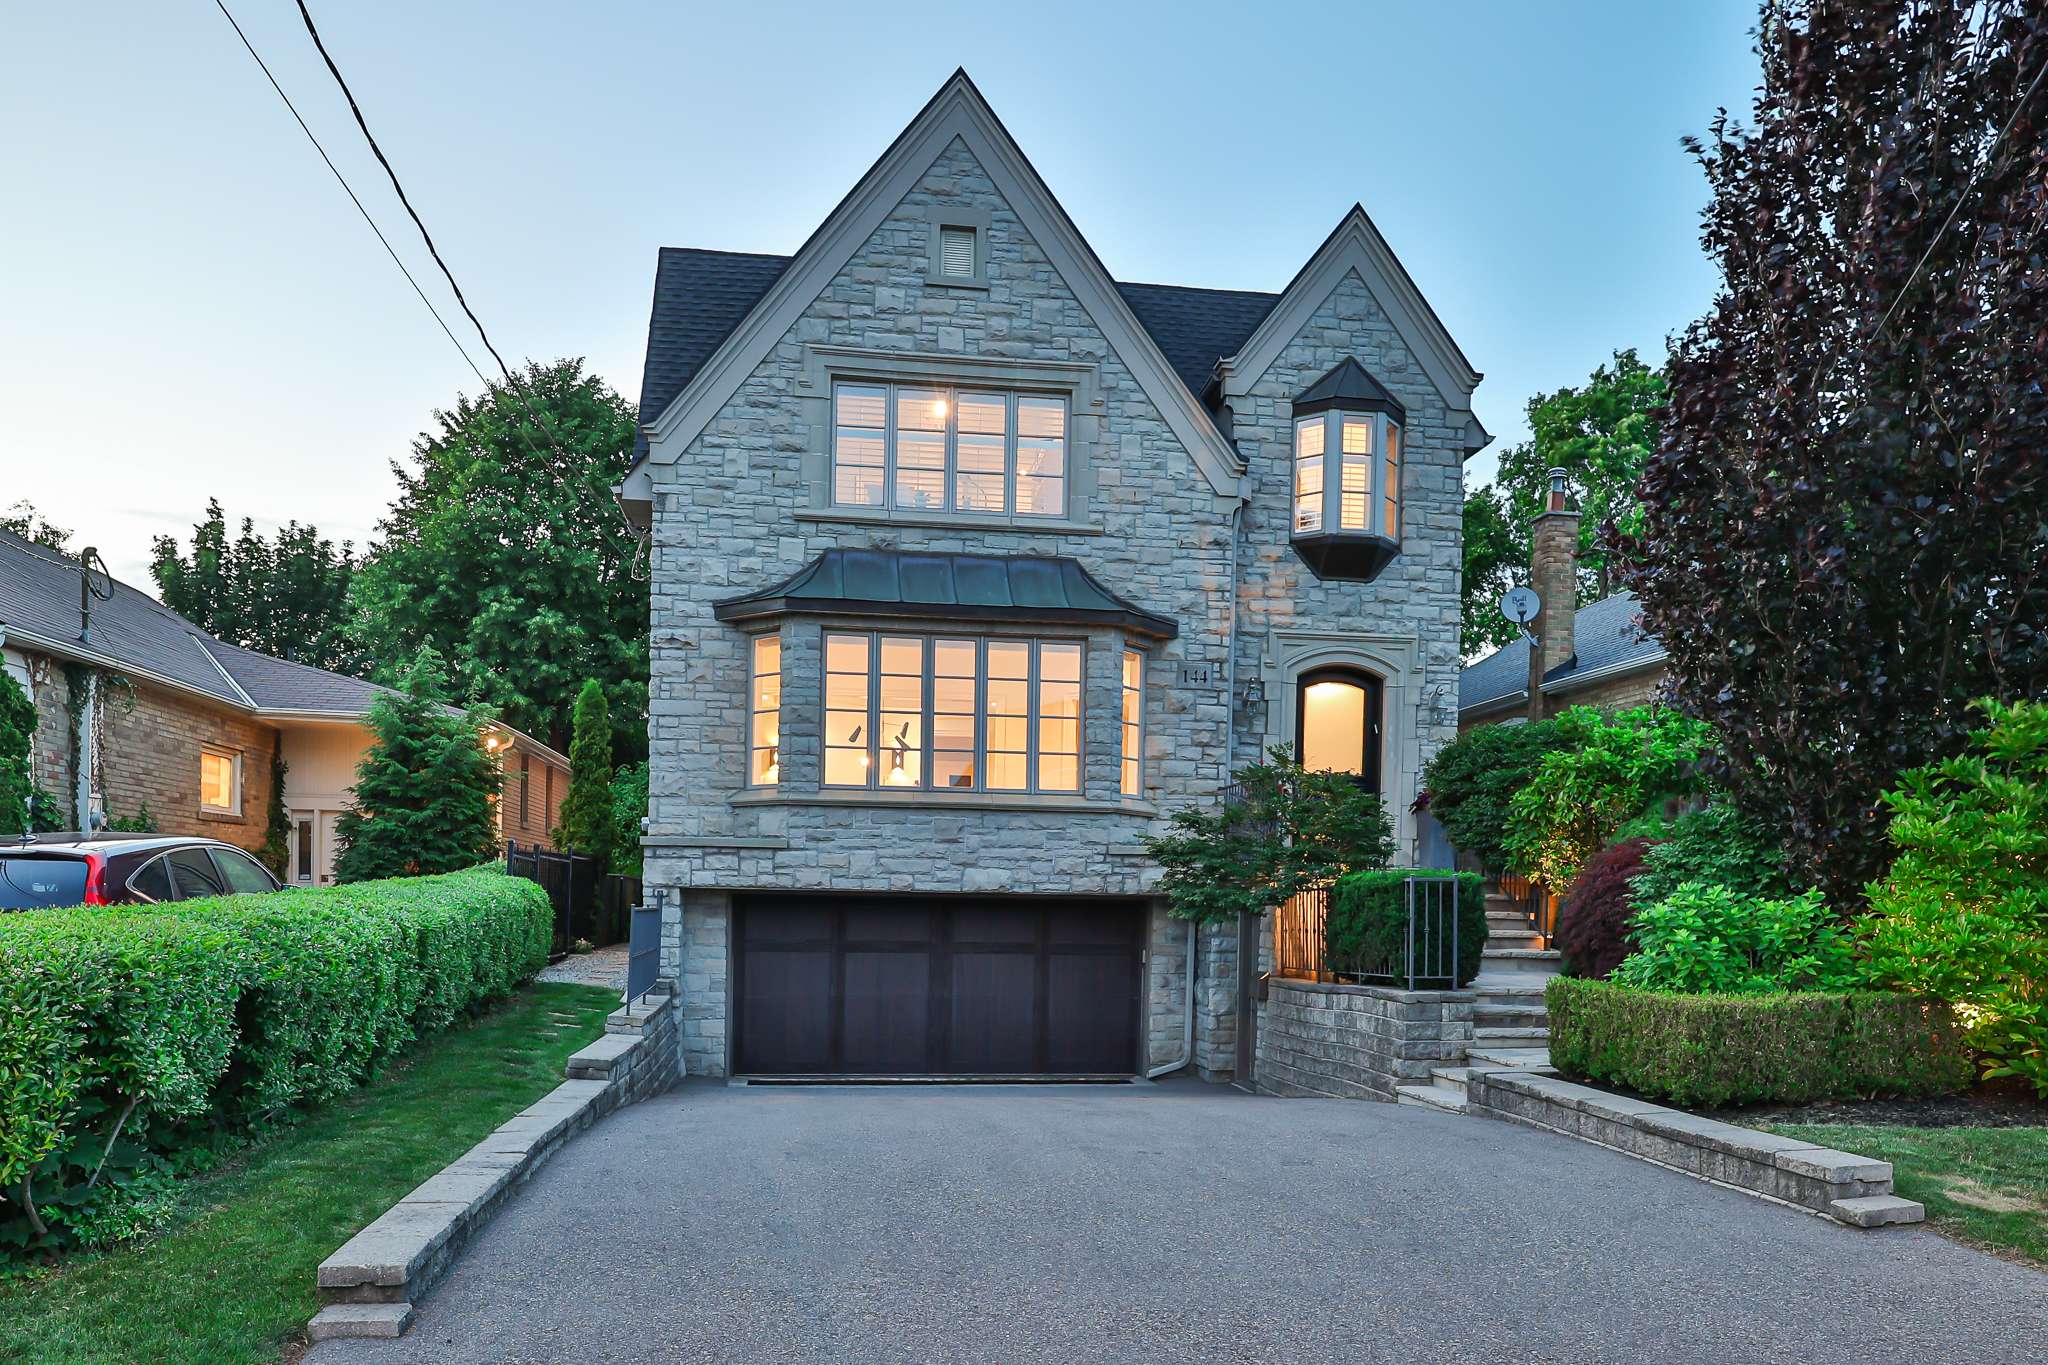






144 Haddington Avenue
Share this property on:
Message Sent